
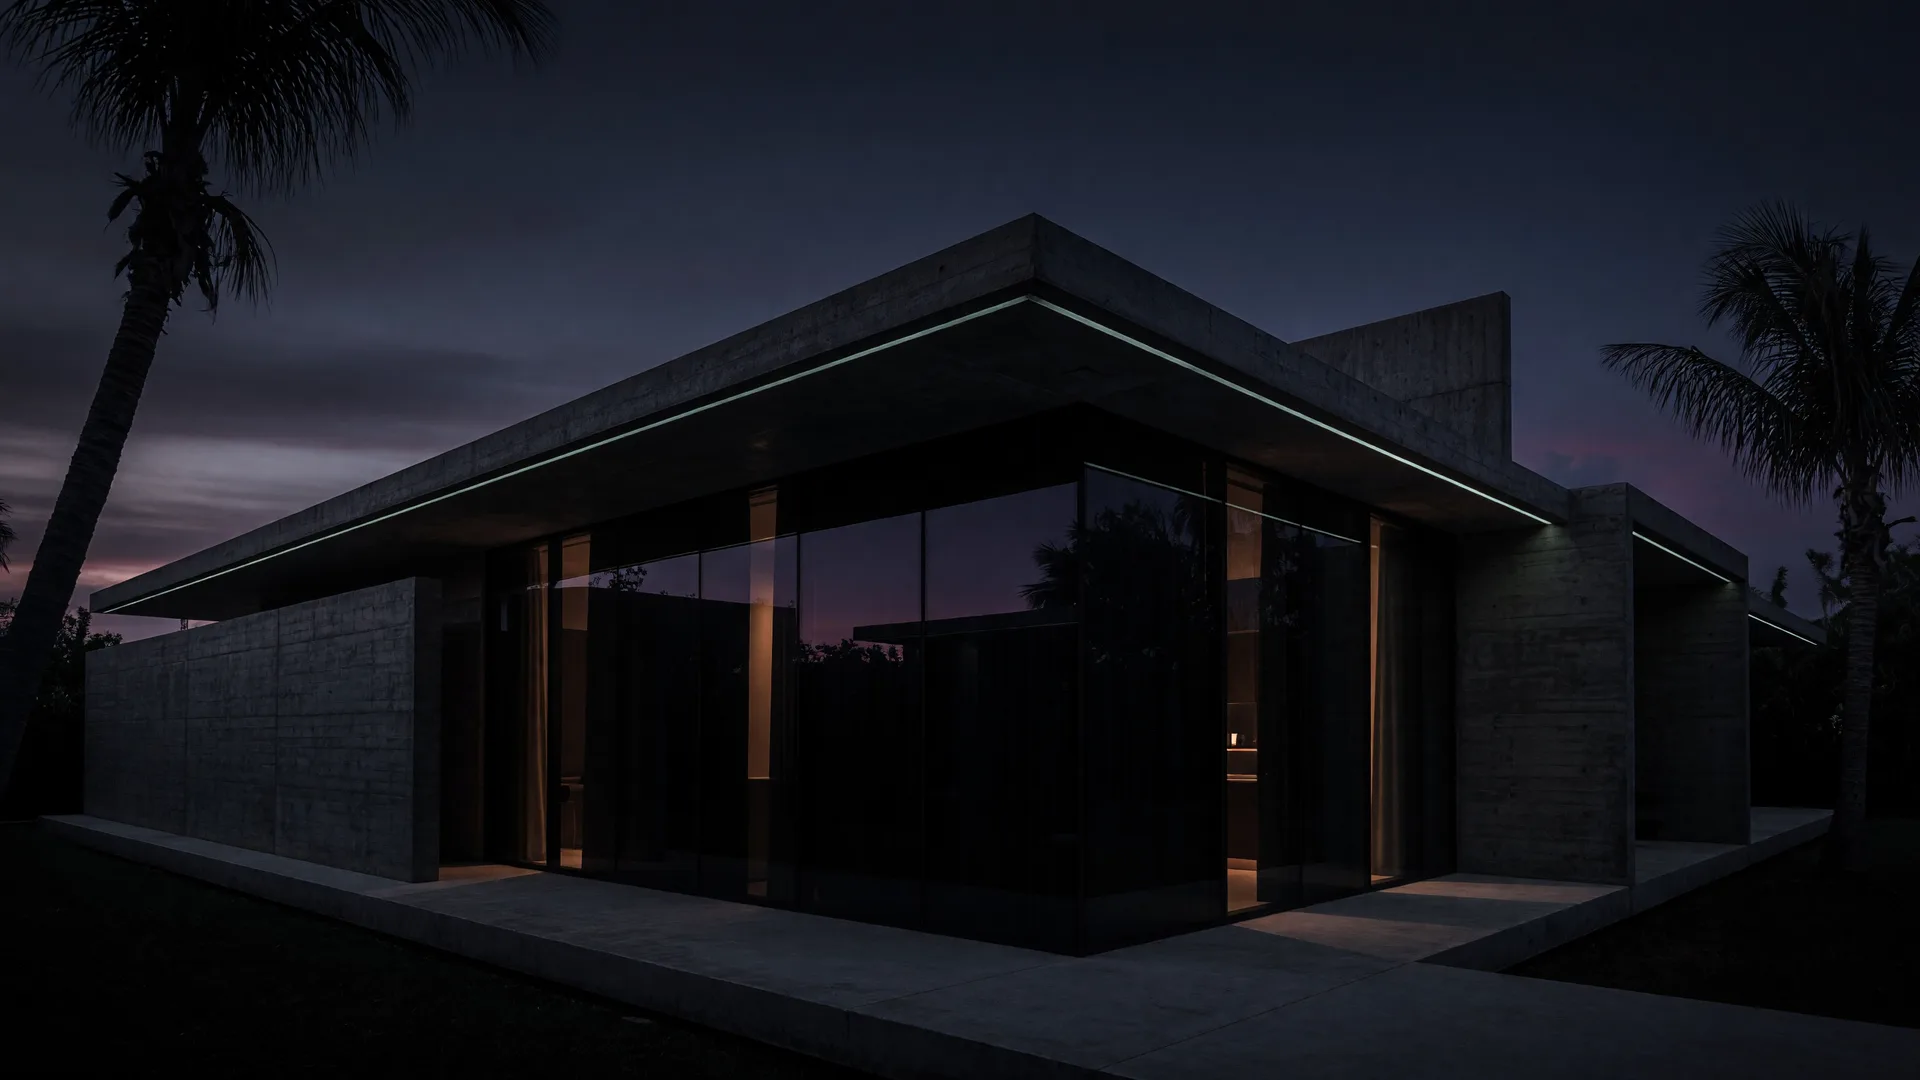
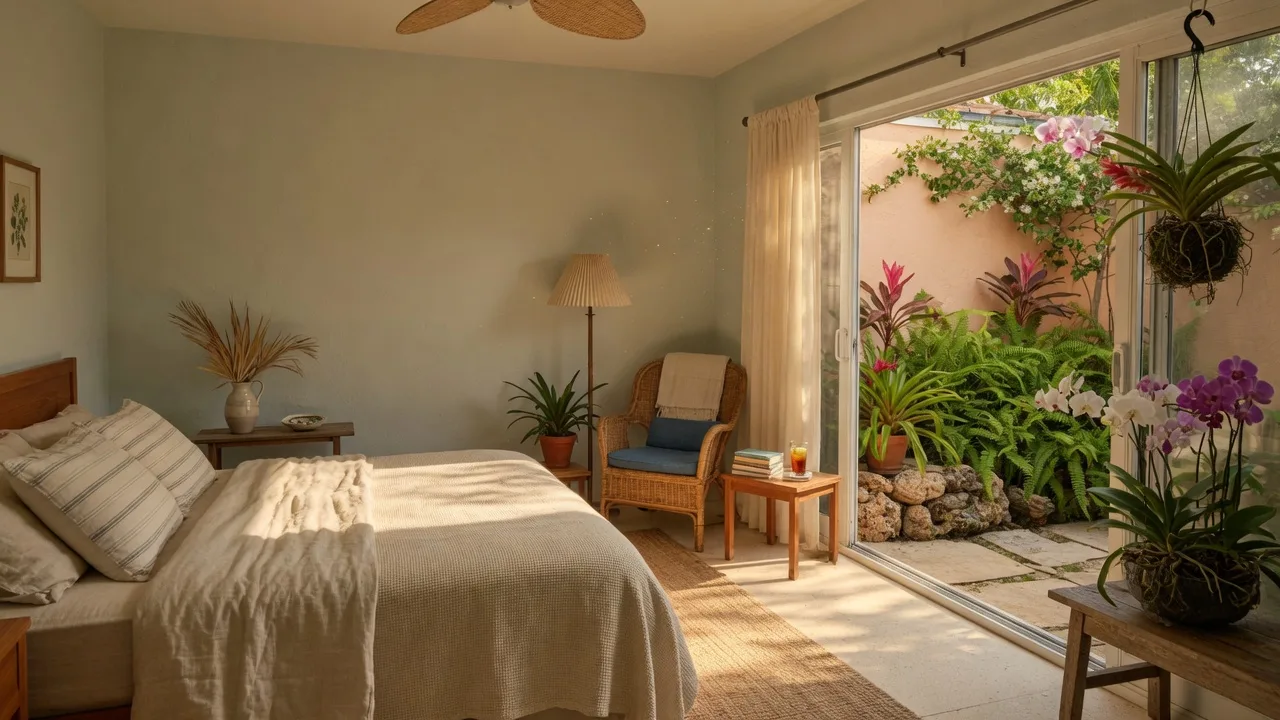
Many South Florida families are building one home for more than one generation: a parent who moves into the spare bedroom, a grown child who returns, a grandparent who stays for the season. The question is not who belongs under the roof, but whether the floor plan supports everyone. With the right layout, one address becomes space for all of them. Muchas familias del sur de la Florida arman una casa para mÃÂÃÂÃÂás de una generaciÃÂÃÂÃÂón: un padre que se muda al cuarto que sobra, un hijo adulto que vuelve, un abuelo que se queda la temporada. La pregunta no es quiÃÂÃÂÃÂén cabe bajo el techo, sino si el plano sostiene a todos. Con la distribuciÃÂÃÂÃÂón correcta, una direcciÃÂÃÂÃÂón se convierte en el hogar de la familia entera.
The first-floor suite changes everything La suite de la planta baja lo cambia todo
The most useful feature of all is a bedroom with a bathroom on the main level, close to the entrance: the grandparent whose knees find the stairs difficult, the adult child who works different hours, the relative who visits for a month. Not every home has one, but when it does, the daily life of the whole family becomes noticeably easier. La caracterÃÂÃÂÃÂÃÂstica mÃÂÃÂÃÂás ÃÂÃÂÃÂútil de todas es una habitaciÃÂÃÂÃÂón con baÃÂÃÂÃÂño en la planta principal, cerca de la entrada: el abuelo a quien le pesan las escaleras, el hijo adulto que trabaja en horarios distintos, el familiar que viene por un mes. No todas las casas lo tienen, pero cuando existe, el dÃÂÃÂÃÂÃÂa a dÃÂÃÂÃÂÃÂa de toda la familia se vuelve notablemente mÃÂÃÂÃÂás simple.
A second prep area changes the rhythm of the day Una segunda zona de cocina cambia el ritmo del dÃÂÃÂÃÂÃÂa
The full family meal together is a beautiful thing, and not every night needs to be a celebration. A second prep space with a refrigerator, a coffee corner, and a microwave gives each generation its own morning routine without everyone gathering in the same kitchen at the same hour. It is a small feature with an oversized effect on daily peace. La comida de toda la familia juntos es algo hermoso, y no todas las noches tienen que ser celebraciÃÂÃÂÃÂón. Una segunda zona con nevera, un rincÃÂÃÂÃÂón de cafÃÂÃÂÃÂé y un microondas le da a cada generaciÃÂÃÂÃÂón su propia rutina de la maÃÂÃÂÃÂñana, sin que todos se junten en la misma cocina a la misma hora. Es un detalle pequeÃÂÃÂÃÂño con un efecto enorme en la paz de cada dÃÂÃÂÃÂÃÂa.
Sound and temperature deserve their own zones El sonido y la temperatura merecen zonas propias
Two rhythms live under the same roof: the schedule of the youngest and the quiet of the oldest. Two air conditioning zones allow the grandparents to keep their wing at their own temperature while the rest of the family lives the warmest hours elsewhere. A bedroom door that closes well and a hallway that separates the rooms provide the privacy that makes living together a choice and not a challenge. Dos ritmos viven bajo el mismo techo: la agenda de los mÃÂÃÂÃÂás jÃÂÃÂÃÂóvenes y la calma de los mayores. Dos zonas de aire permiten que los abuelos tengan su ala a su temperatura mientras el resto de la familia vive las horas mÃÂÃÂÃÂás cÃÂÃÂÃÂálidas en otro sitio. Una puerta de habitaciÃÂÃÂÃÂón que cierre bien y un pasillo que separe los espacios dan la privacidad que hace de la convivencia una opciÃÂÃÂÃÂón y no una prueba.
The Redland offers the separate-structure option Las tierras de Redland ofrecen la opciÃÂÃÂÃÂón de una construcciÃÂÃÂÃÂón aparte
For families that want closeness with a measure of distance, the Redland has the rural answer: estate parcels large enough for a separate cottage, a workshop with a sleeping area, or a guest suite above a garage, where the local rules allow it. Wells, septic systems, and zoning are all part of the plan for two living spaces, and the quiet of the acreage is part of the space a family gains. Para familias que quieren cercanÃÂÃÂÃÂÃÂa con algo de distancia, Redland tiene la respuesta campestre: parcelas grandes para una casita aparte, un taller con dormitorio o un apartamento sobre el garaje, donde lo permitan las normas locales. El pozo, el sistema sÃÂÃÂÃÂéptico y la zonificaciÃÂÃÂÃÂón forman parte del plan para dos hogares, y el silencio del campo tambiÃÂÃÂÃÂén suma al espacio que la familia gana.
Resale value follows the floor plan El valor de reventa sigue al plano
Homes that work for an extended family tend to keep their value: the first-floor suite, the separate zones, and the flexible spaces are exactly what many buyers look for. A home configured for the wider family sells as easily as it lives. When a floor plan opens space for today and for a future buyer, the money works in both directions. Las casas que funcionan para una familia numerosa suelen mantener su valor: la suite en planta baja, las zonas separadas y los espacios flexibles son lo que buscan muchos compradores. La casa distribuida para la familia grande se vende tan fÃÂÃÂÃÂácil como se vive. Cuando el plano abre espacio para el presente y para el futuro comprador, el dinero trabaja en las dos direcciones.
Nanci Gilbert, PA is a South Florida realtor who guides growing families, sellers, and buyers across Miami-Dade and Broward. Questions about this topic? She answers every message within one business day. Nanci Gilbert, PA es una realtor del sur de la Florida que guía a familias en crecimiento, vendedores y compradores en Miami-Dade y Broward. ¿Preguntas sobre este tema? Responde cada mensaje dentro de un día hábil.