
Families almost never say they need more square footage. They say the kids are sharing a room, or the home office shares the dining table, or the garage has become storage. Those are room problems, and rooms are the right unit of planning. Before touring homes, list the rooms your family actually uses, how each one works, and which ones will change in the next five years. Las familias casi nunca dicen que necesitan más metros cuadrados. Dicen que los niños comparten habitación, o que la oficina en casa comparte la mesa del comedor, o que el garaje se ha convertido en almacén. Esos son problemas de habitaciones, y las habitaciones son la unidad correcta de planificación. Antes de visitar casas, haga una lista de las habitaciones que su familia realmente usa, cómo funciona cada una y cuáles cambiarán en los próximos cinco años.
Count the rooms that are used every day Cuente las habitaciones que se usan todos los días
Start with bedrooms, then add the rooms that carry daily life: a home office for one or two adults, a play or study space that does not double as the living room, a laundry room with room to move, and garage space that can still hold a car. For families with visiting grandparents or a baby on the way, a flexible fourth bedroom changes what the house can do. The list is personal, and it is the honest one, not the one that sounds impressive. Empiece por los dormitorios y luego agregue las habitaciones que sostienen la vida diaria: una oficina en casa para uno o dos adultos, un espacio de juego o estudio que no funcione también como sala, una lavandería con espacio para moverse y un garaje que todavía quepa un auto. Para las familias con abuelos que visitan o un bebé en camino, un cuarto dormitorio flexible cambia lo que la casa puede hacer. La lista es personal, y es la honesta, no la que suena impresionante.
Plan for the family you will be Planee para la familia que será
Children change rooms as they grow, and parents change too. A play space becomes a study space, a nursery becomes a guest room, and a second office appears when a career moves forward. The trick is not predicting the future. It is choosing a home where rooms can shift purpose without a renovation: a bedroom large enough for two beds, a den with a door, a bonus room over the garage. South Florida families who move up once and stay tell Nanci the flexibility mattered more than the total square footage. Los niños cambian de habitación al crecer, y los padres también. Un espacio de juego se vuelve espacio de estudio, una guardería se vuelve cuarto de invitados, y una segunda oficina aparece cuando una carrera avanza. El truco no es predecir el futuro. Es elegir una casa donde las habitaciones puedan cambiar de propósito sin una renovación: un dormitorio lo bastante grande para dos camas, una sala de estar con puerta, un cuarto extra sobre el garaje. Las familias del sur de la Florida que crecen de casa una vez y se quedan le dicen a Nanci que la flexibilidad importó más que los metros cuadrados totales.
Storage is a room by another name El almacenamiento es una habitación con otro nombre
The garage that became storage is the most common complaint in move-up conversations. Sports gear, holiday boxes, school projects, bicycles: every family accumulates more than the closets hold. Count the storage your current home is missing, then add it to the next-home list: garage space that fits a car plus a shelf wall, closets in every bedroom, a pantry that can close, and outdoor storage for lawn and pool equipment. A home with the right storage quietly undoes the clutter that makes a house feel small. El garaje convertido en almacén es la queja más común en las conversaciones sobre crecer de casa. Equipo deportivo, cajas navideñas, proyectos escolares, bicicletas: cada familia acumula más de lo que caben los closets. Cuente el almacenamiento que le falta a su casa actual y agréguelo a la lista de la próxima: espacio de garaje para un auto más una pared de estantes, closets en cada dormitorio, una despensa que pueda cerrarse y almacenamiento exterior para equipo de jardín y piscina. Una casa con el almacenamiento correcto deshace en silencio el desorden que hace que una casa se sienta pequeña.
The outdoor room counts too La habitación exterior también cuenta
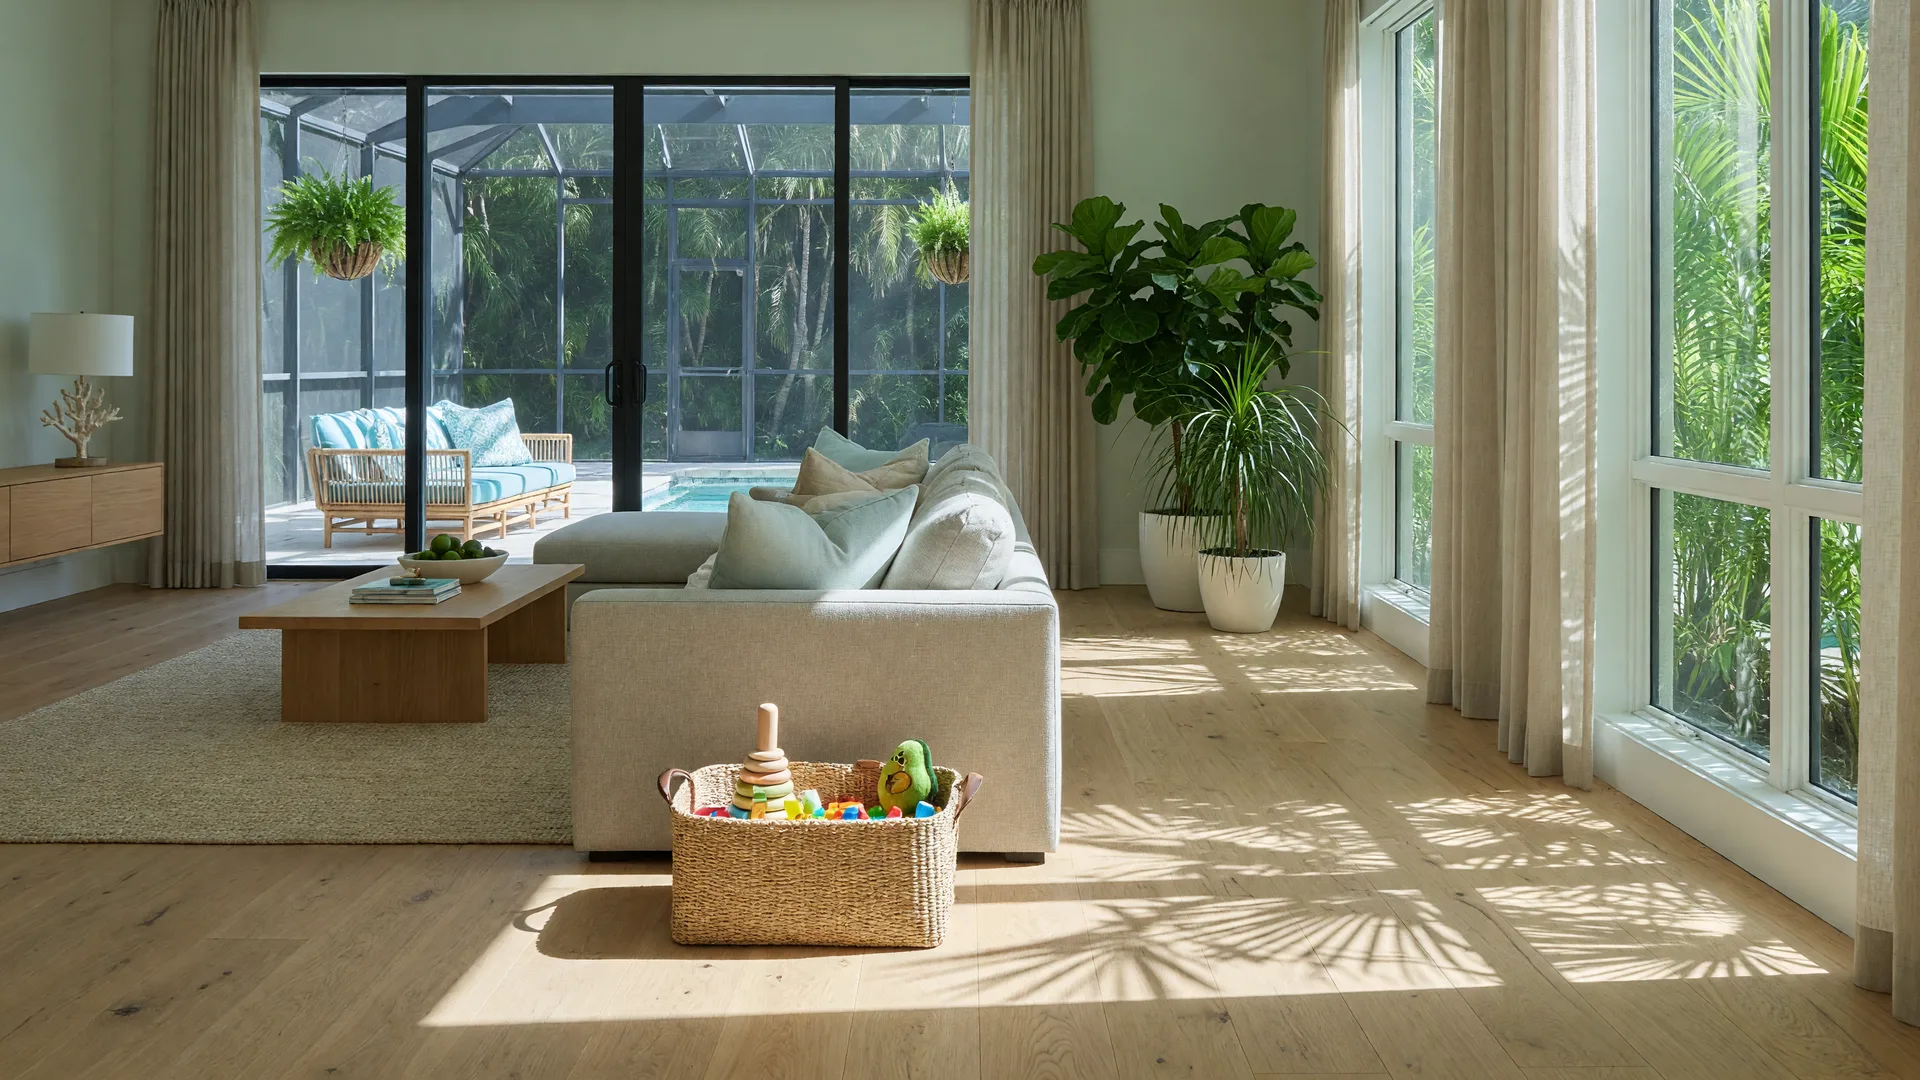
In South Florida, the patio, the yard, and the screened porch are used more months of the year than the inside is. A covered patio doubles as a dining room, a yard with shade is a playspace, and a pool deck is a gathering place. When comparing homes, put the outdoor rooms on the same list as the bedrooms. They answer real needs: hosting a birthday, watching the kids while cooking, or simply having a place to breathe in the evening. En el sur de la Florida, el patio, el jardín y el porche cerrado se usan más meses al año que el interior. Un patio cubierto funciona también como comedor, un jardín con sombra es un espacio de juego y la terraza de la piscina es un lugar de reunión. Al comparar casas, ponga las habitaciones exteriores en la misma lista que los dormitorios. Responden necesidades reales: celebrar un cumpleaños, cuidar a los niños mientras se cocina o simplemente tener un lugar para respirar al atardecer.
Right-sized beats large Bien dimensionada gana a grande
The goal is not the biggest house. It is the house where no room is wasted: every space used, every family member with a place, and enough margin for the next stage. That is the difference between a home that fits and a home that merely looks big. When Nanci walks a family through the space comparison, they leave with a list they can use in every showing. La meta no es la casa más grande. Es la casa donde ninguna habitación se desperdicia: cada espacio usado, cada miembro de la familia con su lugar y suficiente margen para la próxima etapa. Esa es la diferencia entre una casa que encaja y una casa que solo se ve grande. Cuando Nanci acompaña a una familia en la comparación de espacios, salen con una lista que pueden usar en cada visita.
Related guides Guías relacionadas
Nanci Gilbert, PA is a South Florida realtor who guides growing families, sellers, and buyers across Miami-Dade and Broward. Questions about this topic? She answers every message within one business day. Nanci Gilbert, PA es una realtor del sur de la Florida que guía a familias en crecimiento, vendedores y compradores en Miami-Dade y Broward. ¿Preguntas sobre este tema? Responde cada mensaje dentro de un día hábil.